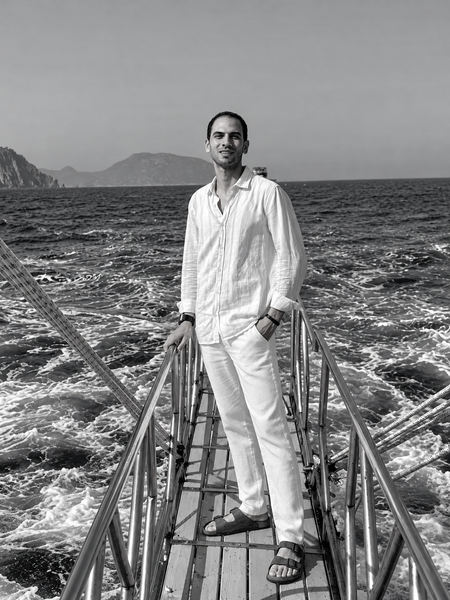
ABOUT ME01. INTRODUCTIONMy name is Eslam Meebed, and I am a fourth-year Environmental and Interior Design student at HSE Art and Design School in Moscow.02. SPECIALIZATIONMy work focuses on residential, hospitality, and cultural spaces, exploring the relationship between contemporary design, cultural identity, and human experience.03. SOFTWAREI work with AutoCAD, Autodesk Revit, Autodesk 3ds Max, SketchUp, Twinmotion, D5 Render, Adobe Photoshop, and Adobe InDesign.04. MY APPROACHI begin each project by studying its context, purpose, and users. Through research, spatial planning, and concept development, I aim to create functional, visually coherent spaces with a distinct identity.I am particularly interested in adaptive reuse and culturally inspired interiors that connect traditional architectural elements with contemporary design.
SELECTED WORKS
Three design projects exploring the relationship between contemporary architecture, cultural identity, and the natural environment.
01 — TOWNHOUSE
Residential Design | Russia | 2025
02 — LOTUS COAST HOTEL
Hospitality Design | Khasan, Russia | 2026
03 — LIGHT DAHAB RESTAURANT
Hospitality Design | Dahab, Egypt | 2025
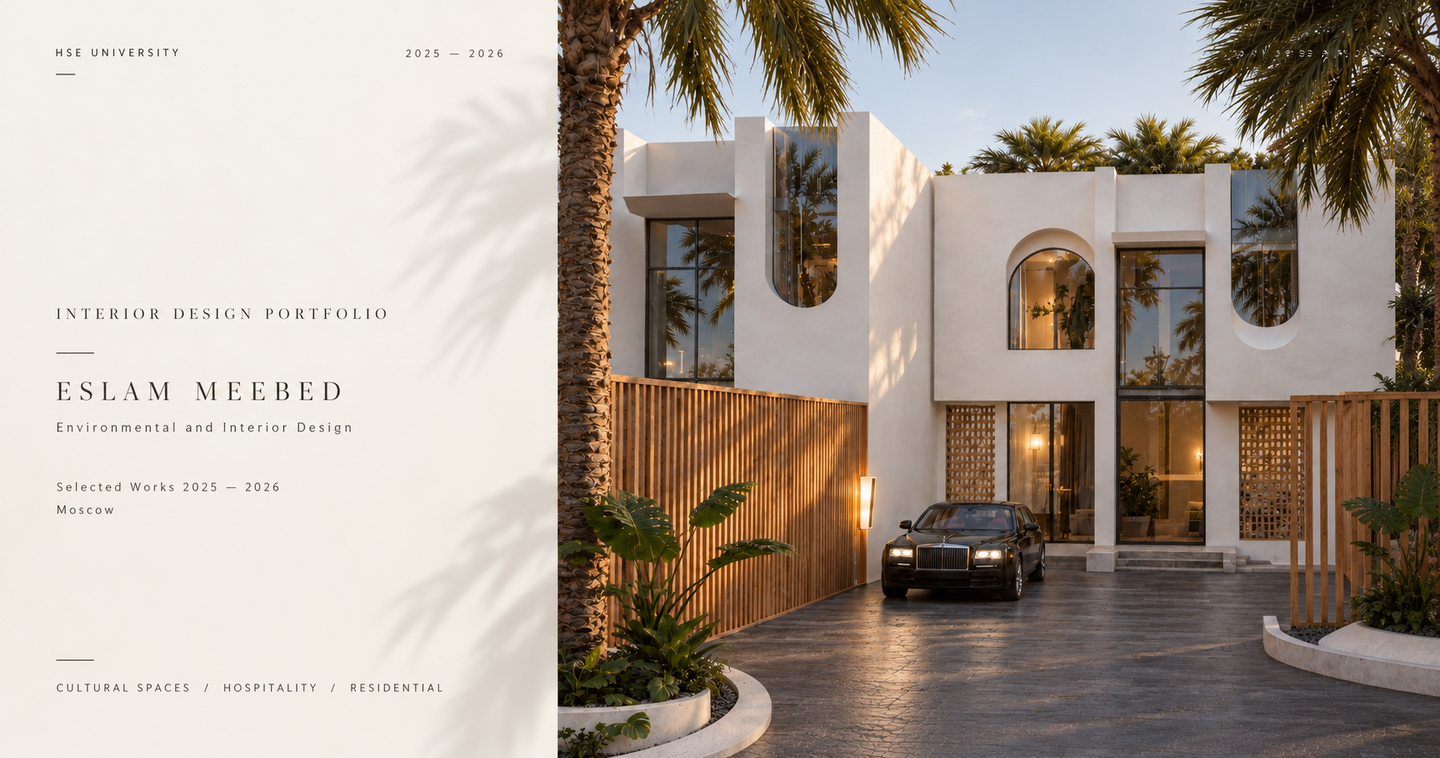
Townhouse
Residential Design | 2025
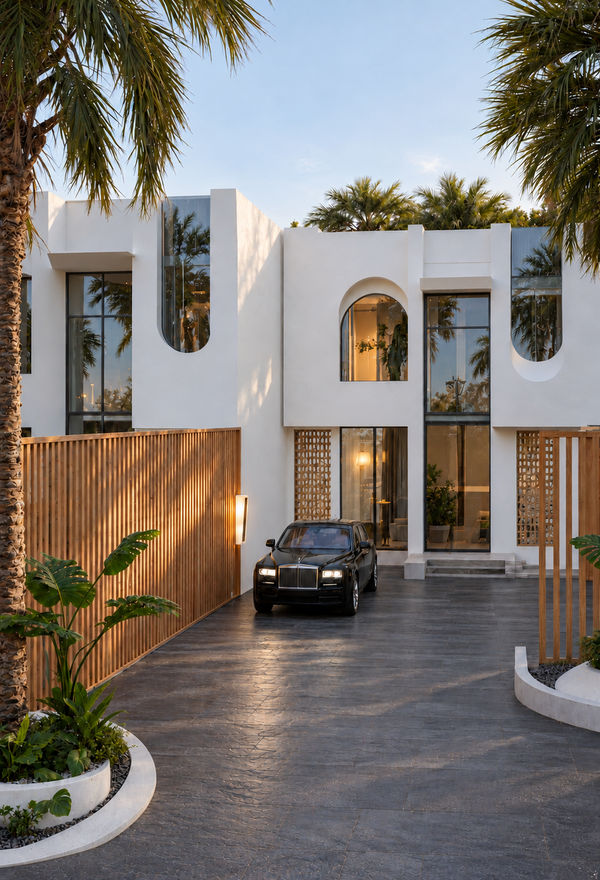
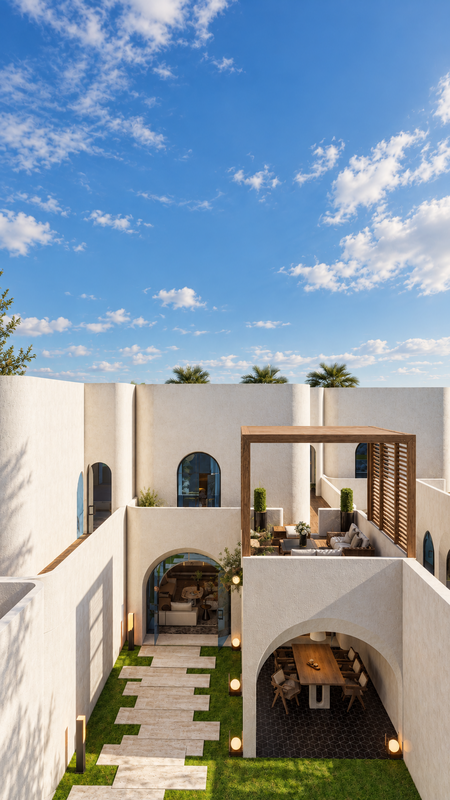
Private Townhouse Residential Design | 2025


1 TOWNHOUSE
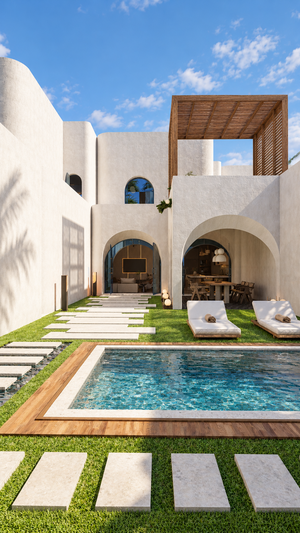
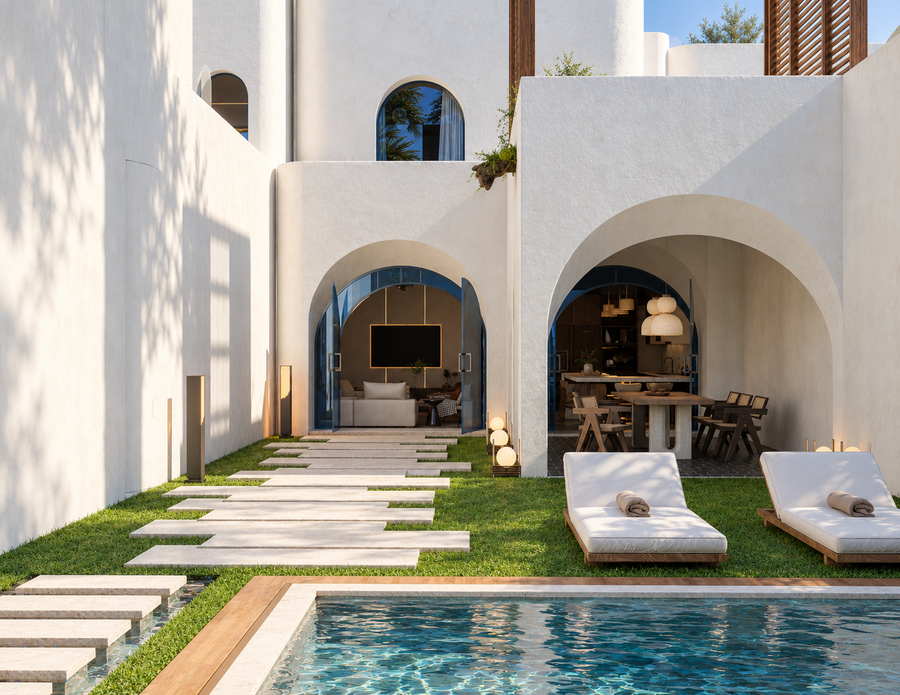
Contemporary Living with Arab Identity
Residential Design | 2025
TASK
Design a two-storey private residence for an Arab client, combining contemporary comfort with cultural traditions and the needs of family life.
The project required generous spaces for social gatherings while maintaining privacy and a welcoming residential atmosphere.
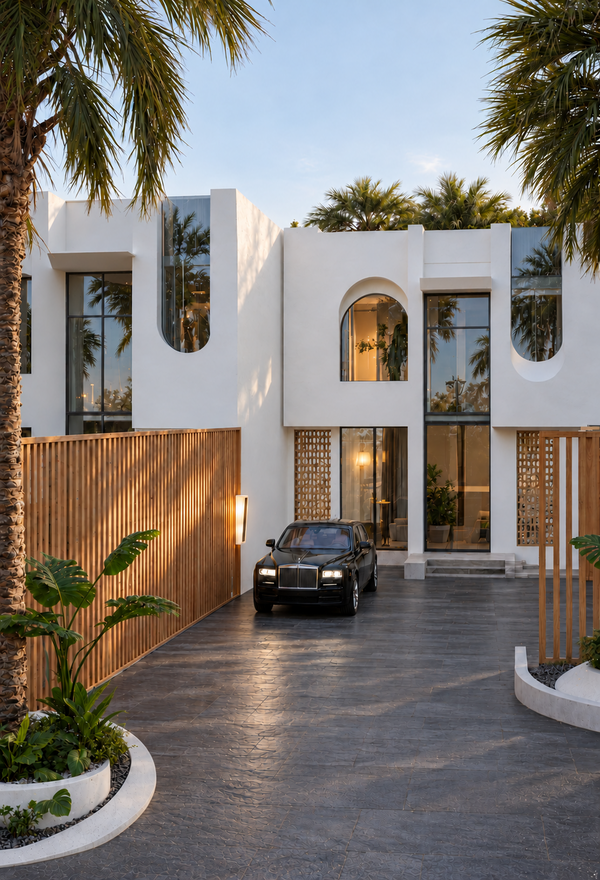
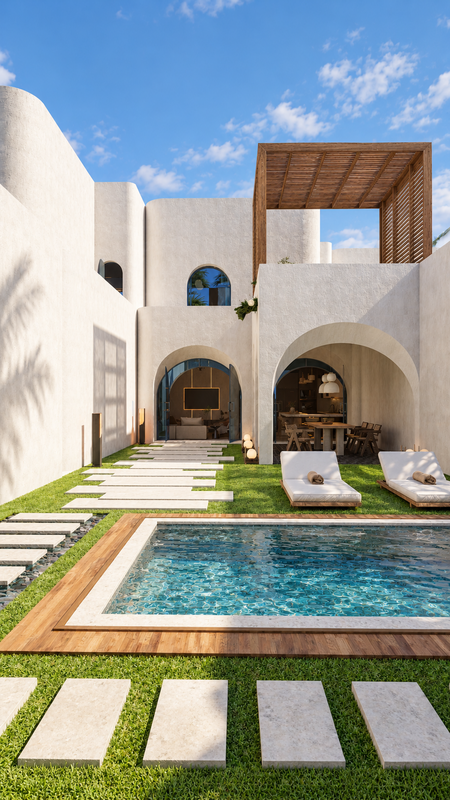
Project Introduction
IDEA
The central idea was to bring traditional Arab architectural elements into a contemporary home without compromising its modern character.
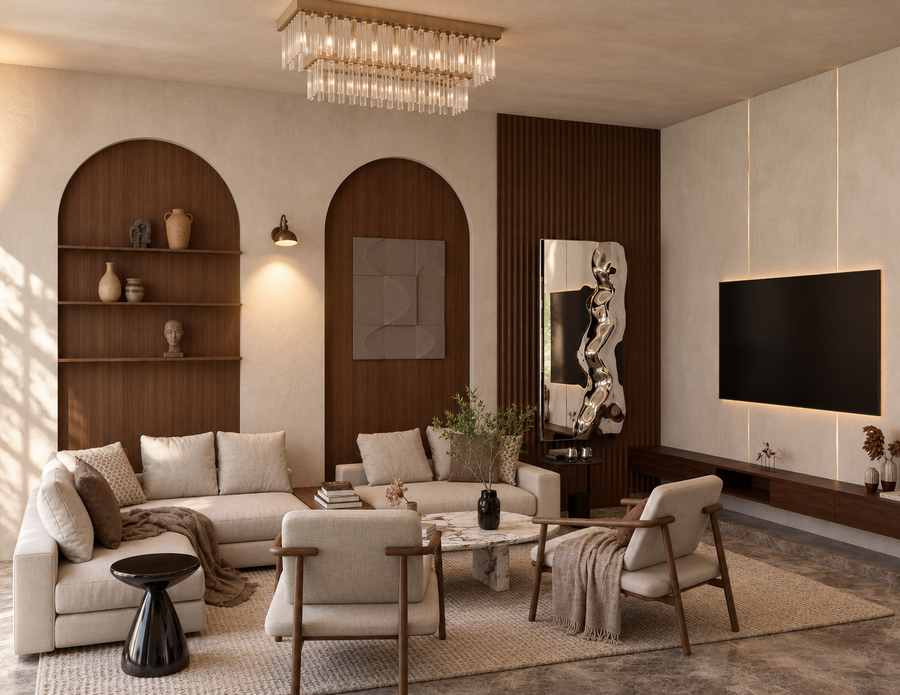
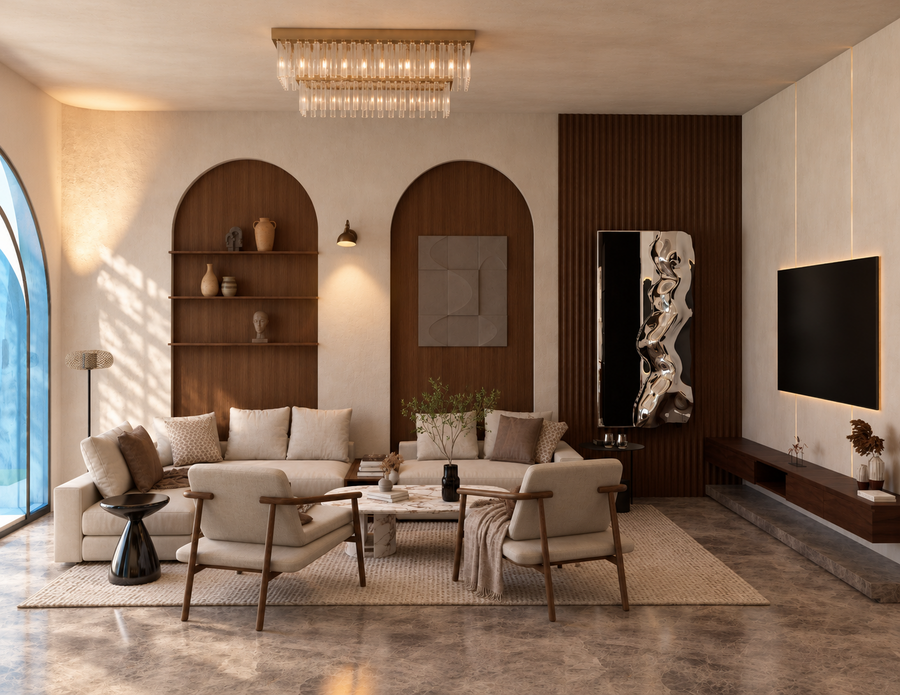
Arched openings, rich textures, and carefully considered proportions create a connection between cultural identity and modern living.
SPATIAL PLANNING & TECHNICAL DRAWINGS
I developed floor plans to organize the relationship between public and private areas, circulation, and the functional needs of the residence.
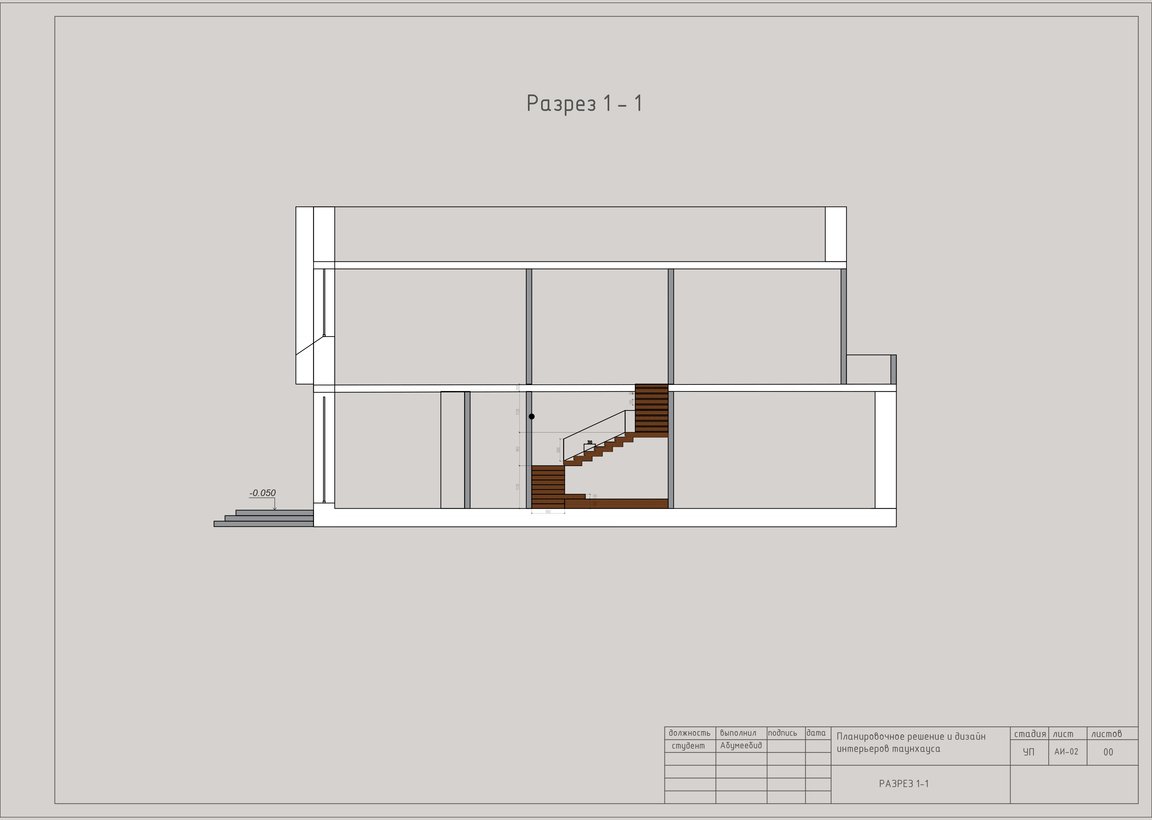
Technical drawings were used to study spatial proportions, architectural elements, and interior details, supporting the development of the design concept.
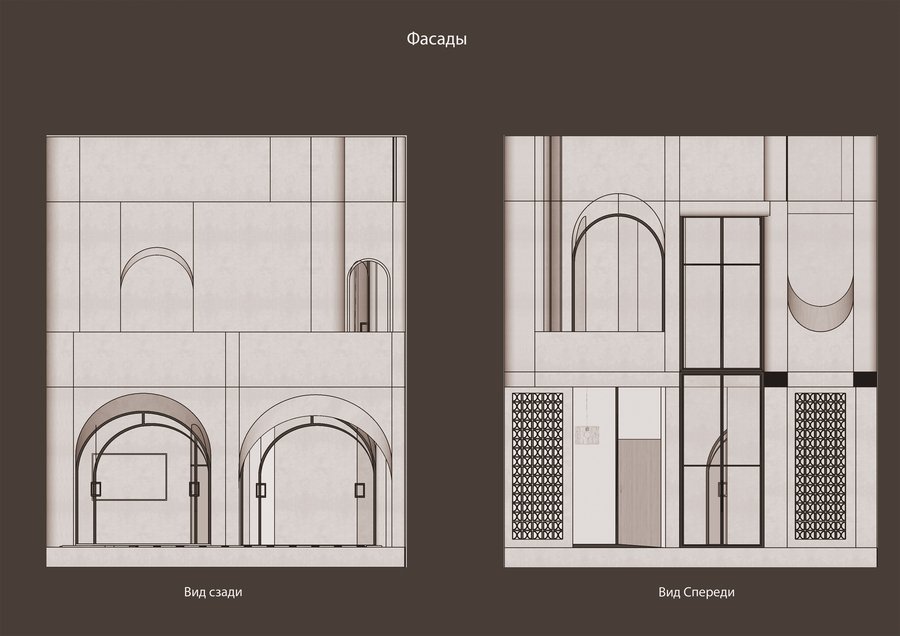
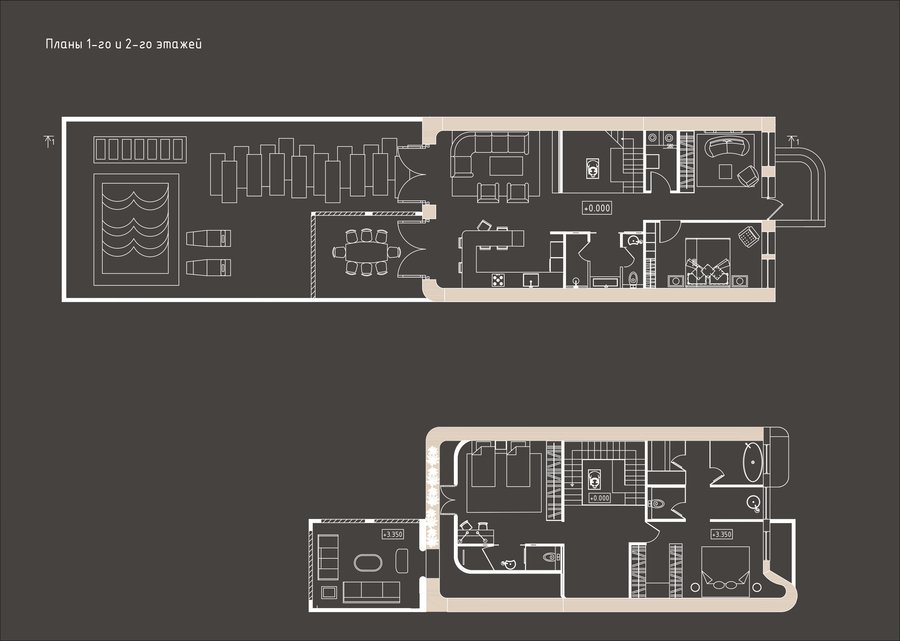
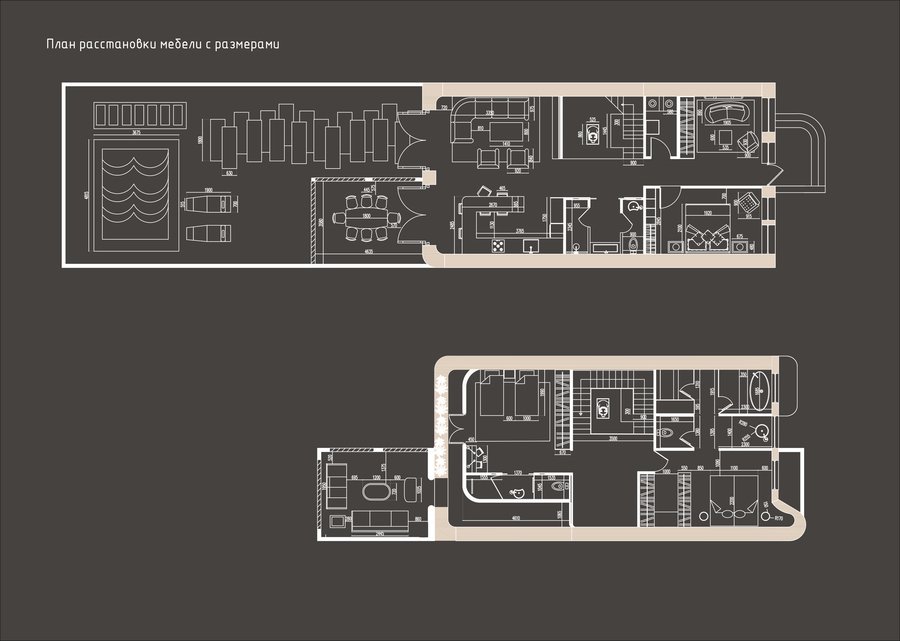
Space Planning
MY WORK
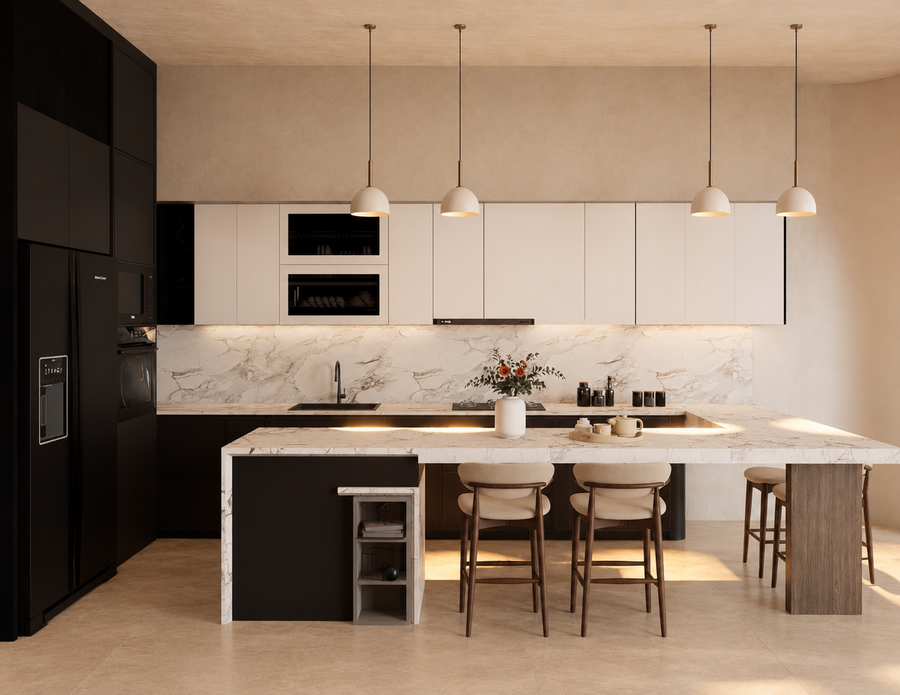
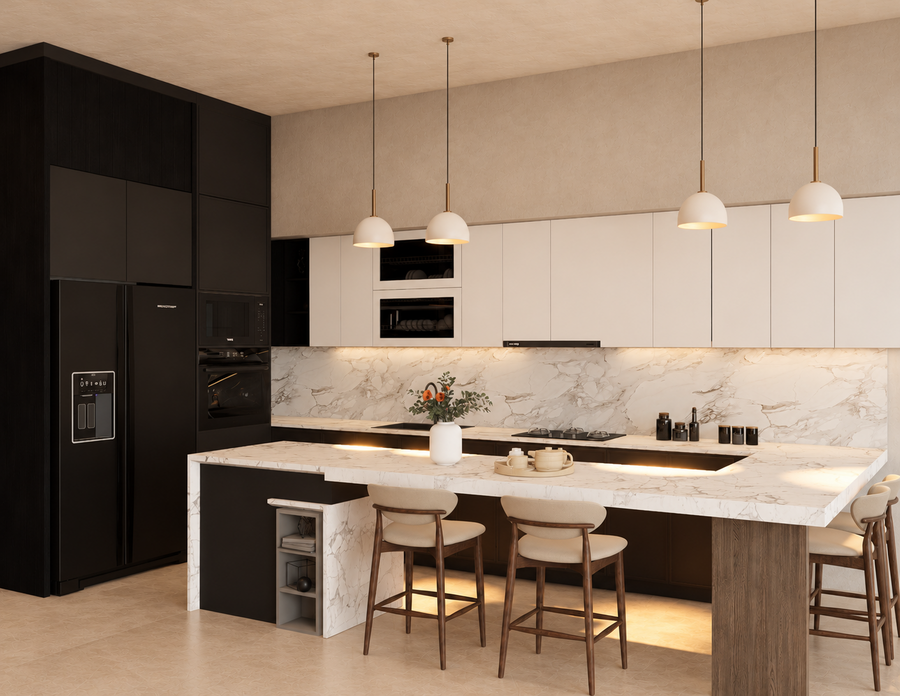
I developed the architectural and interior design concept, exploring the relationship between social spaces, private areas, materials, and decorative elements.
The project combines expressive architectural features with a warm material palette and contemporary residential details.
Interior Visualizations
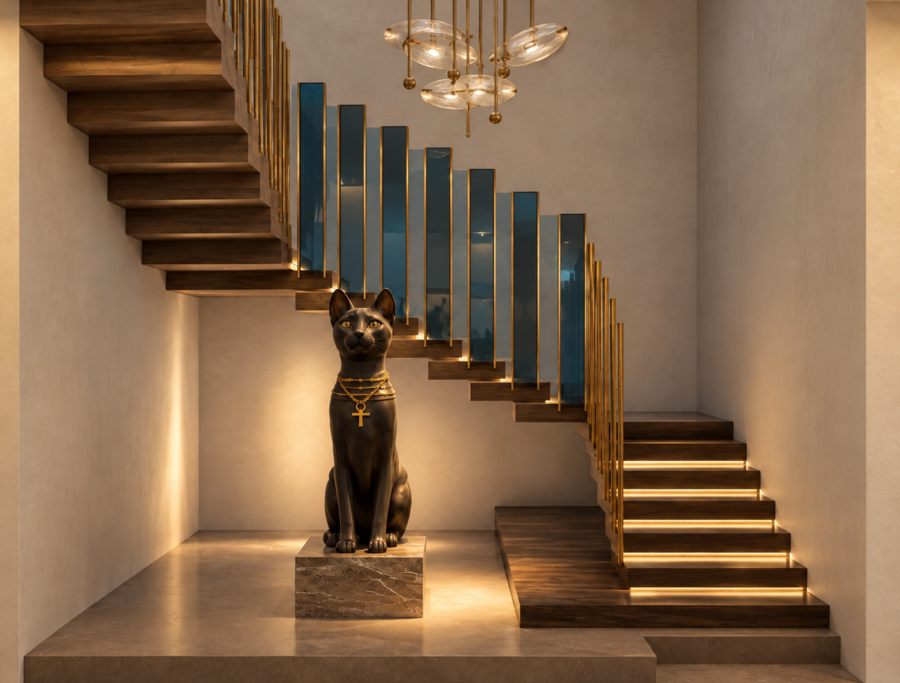
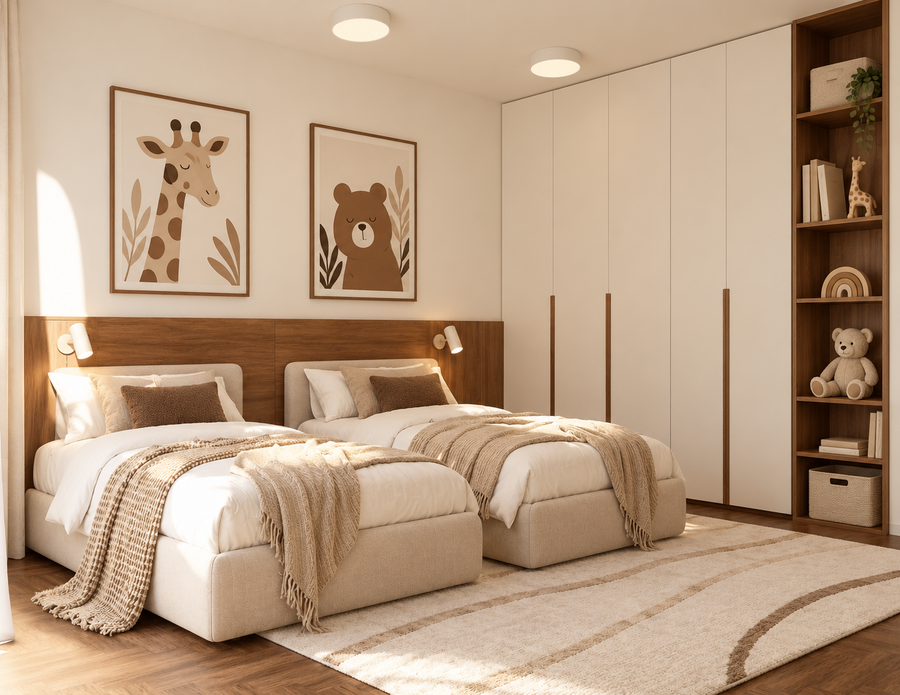
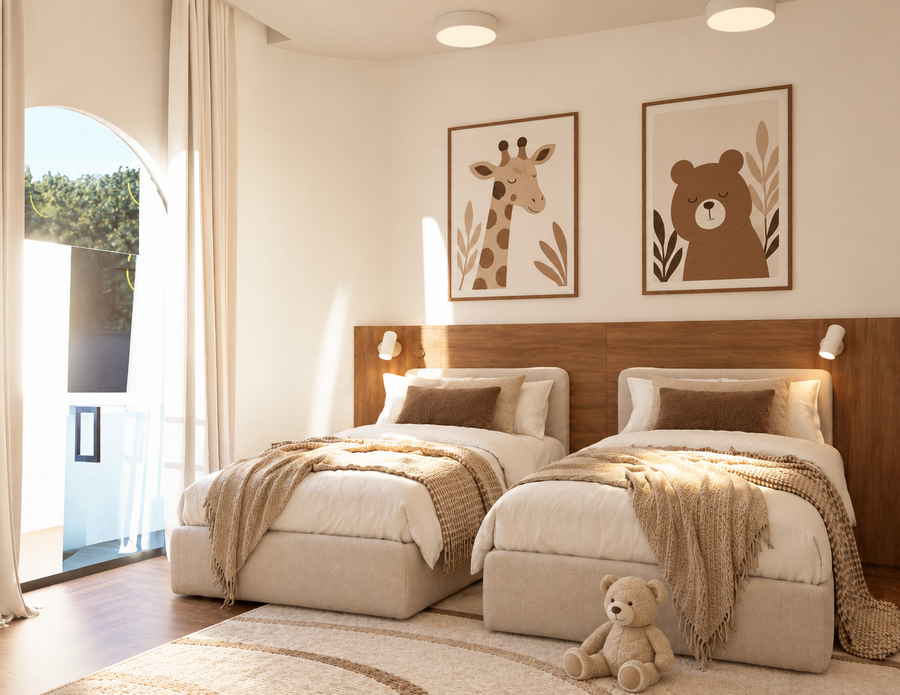
Final Outcome
RESULT
A two-storey residential design proposal presented through architectural and interior visualizations.
The project demonstrates my approach to designing spaces around the lifestyle, cultural preferences, and needs of a specific client.